Sumner Home 01

Architect: MOA Design
Builder:
BUILT
Photography:
Sarah Agnew Photography
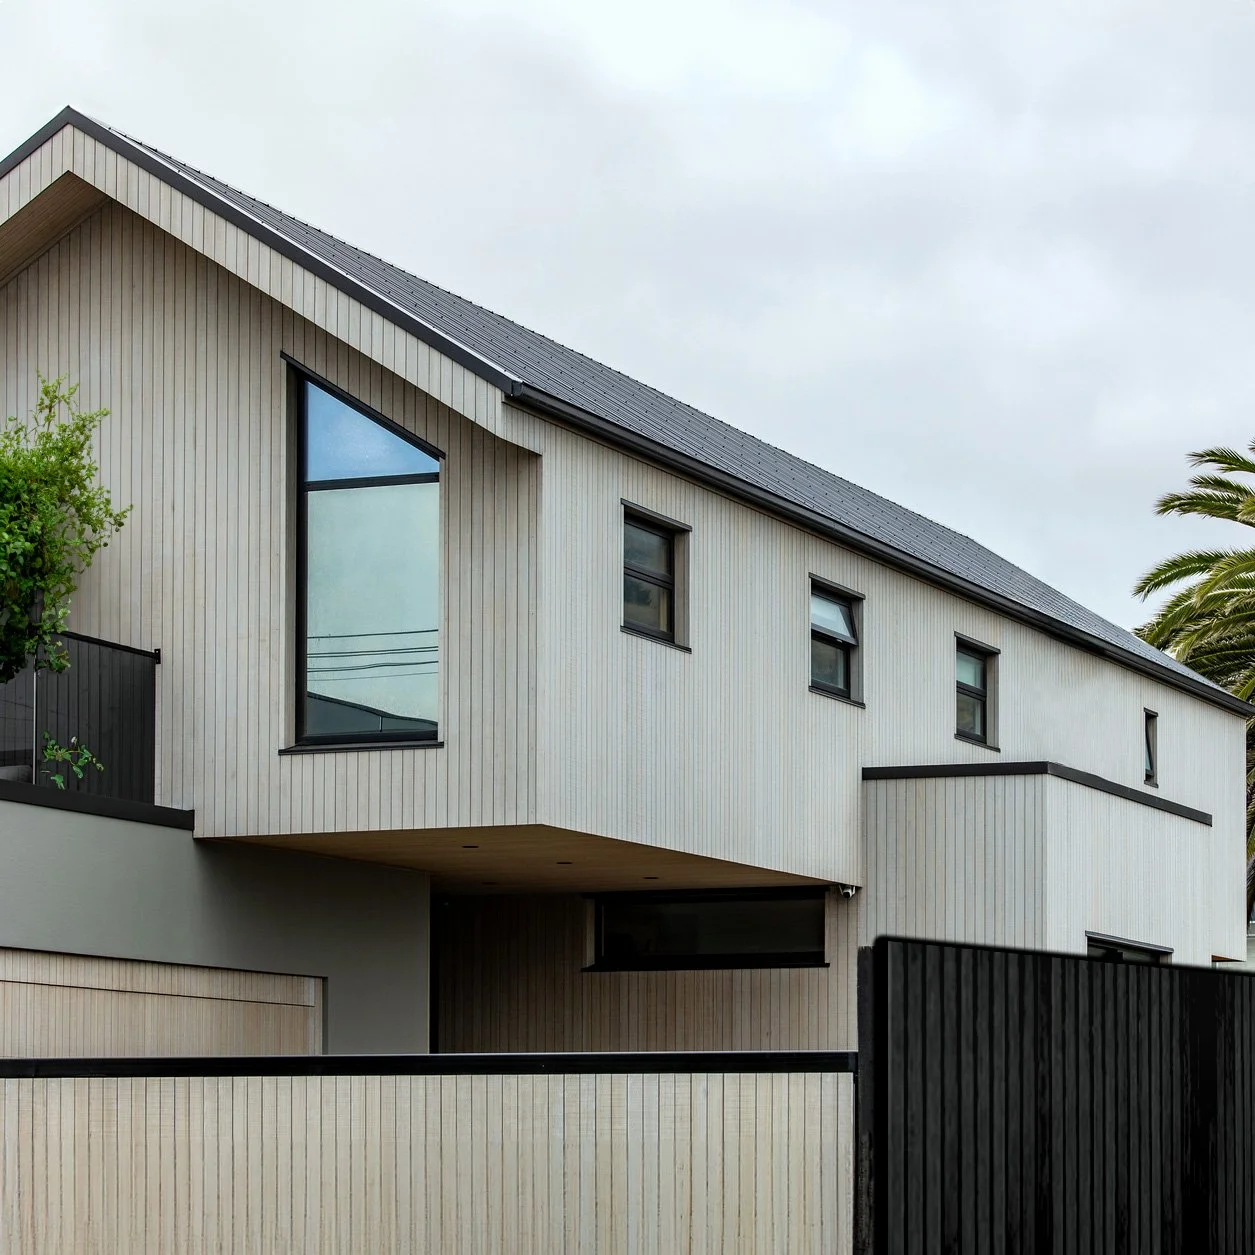
Modern two-story house with vertical light-colored siding, black-framed windows, and a sloped roof; palm trees and cloudy sky in the background.
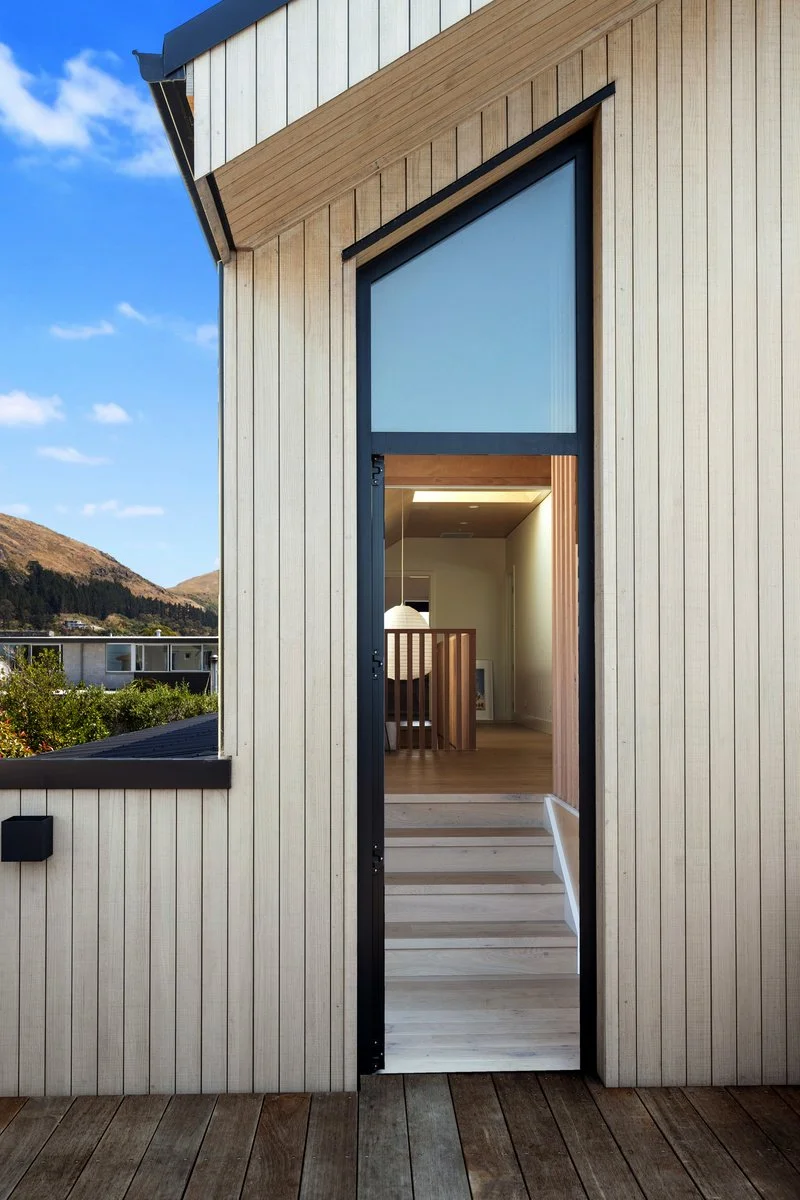
View of house exterior with vertical wood siding, showing an open door leading to indoor staircase and a glimpse of living area, with outdoor scenery including a mountain and blue sky.
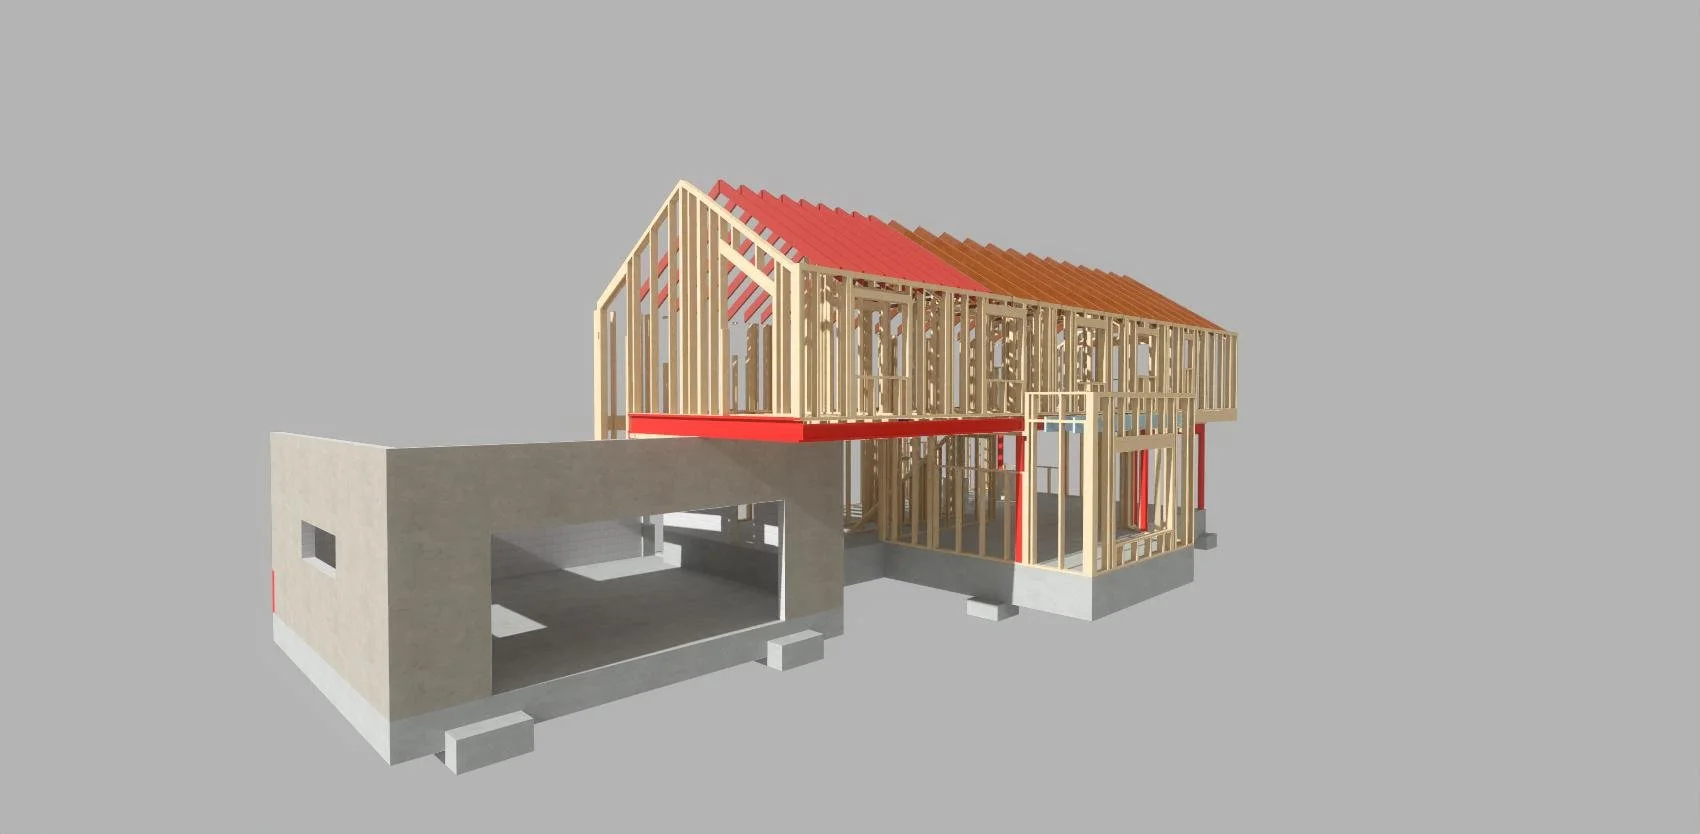
3D rendering of a house under construction showing wooden framing, with part of concrete foundation visible.
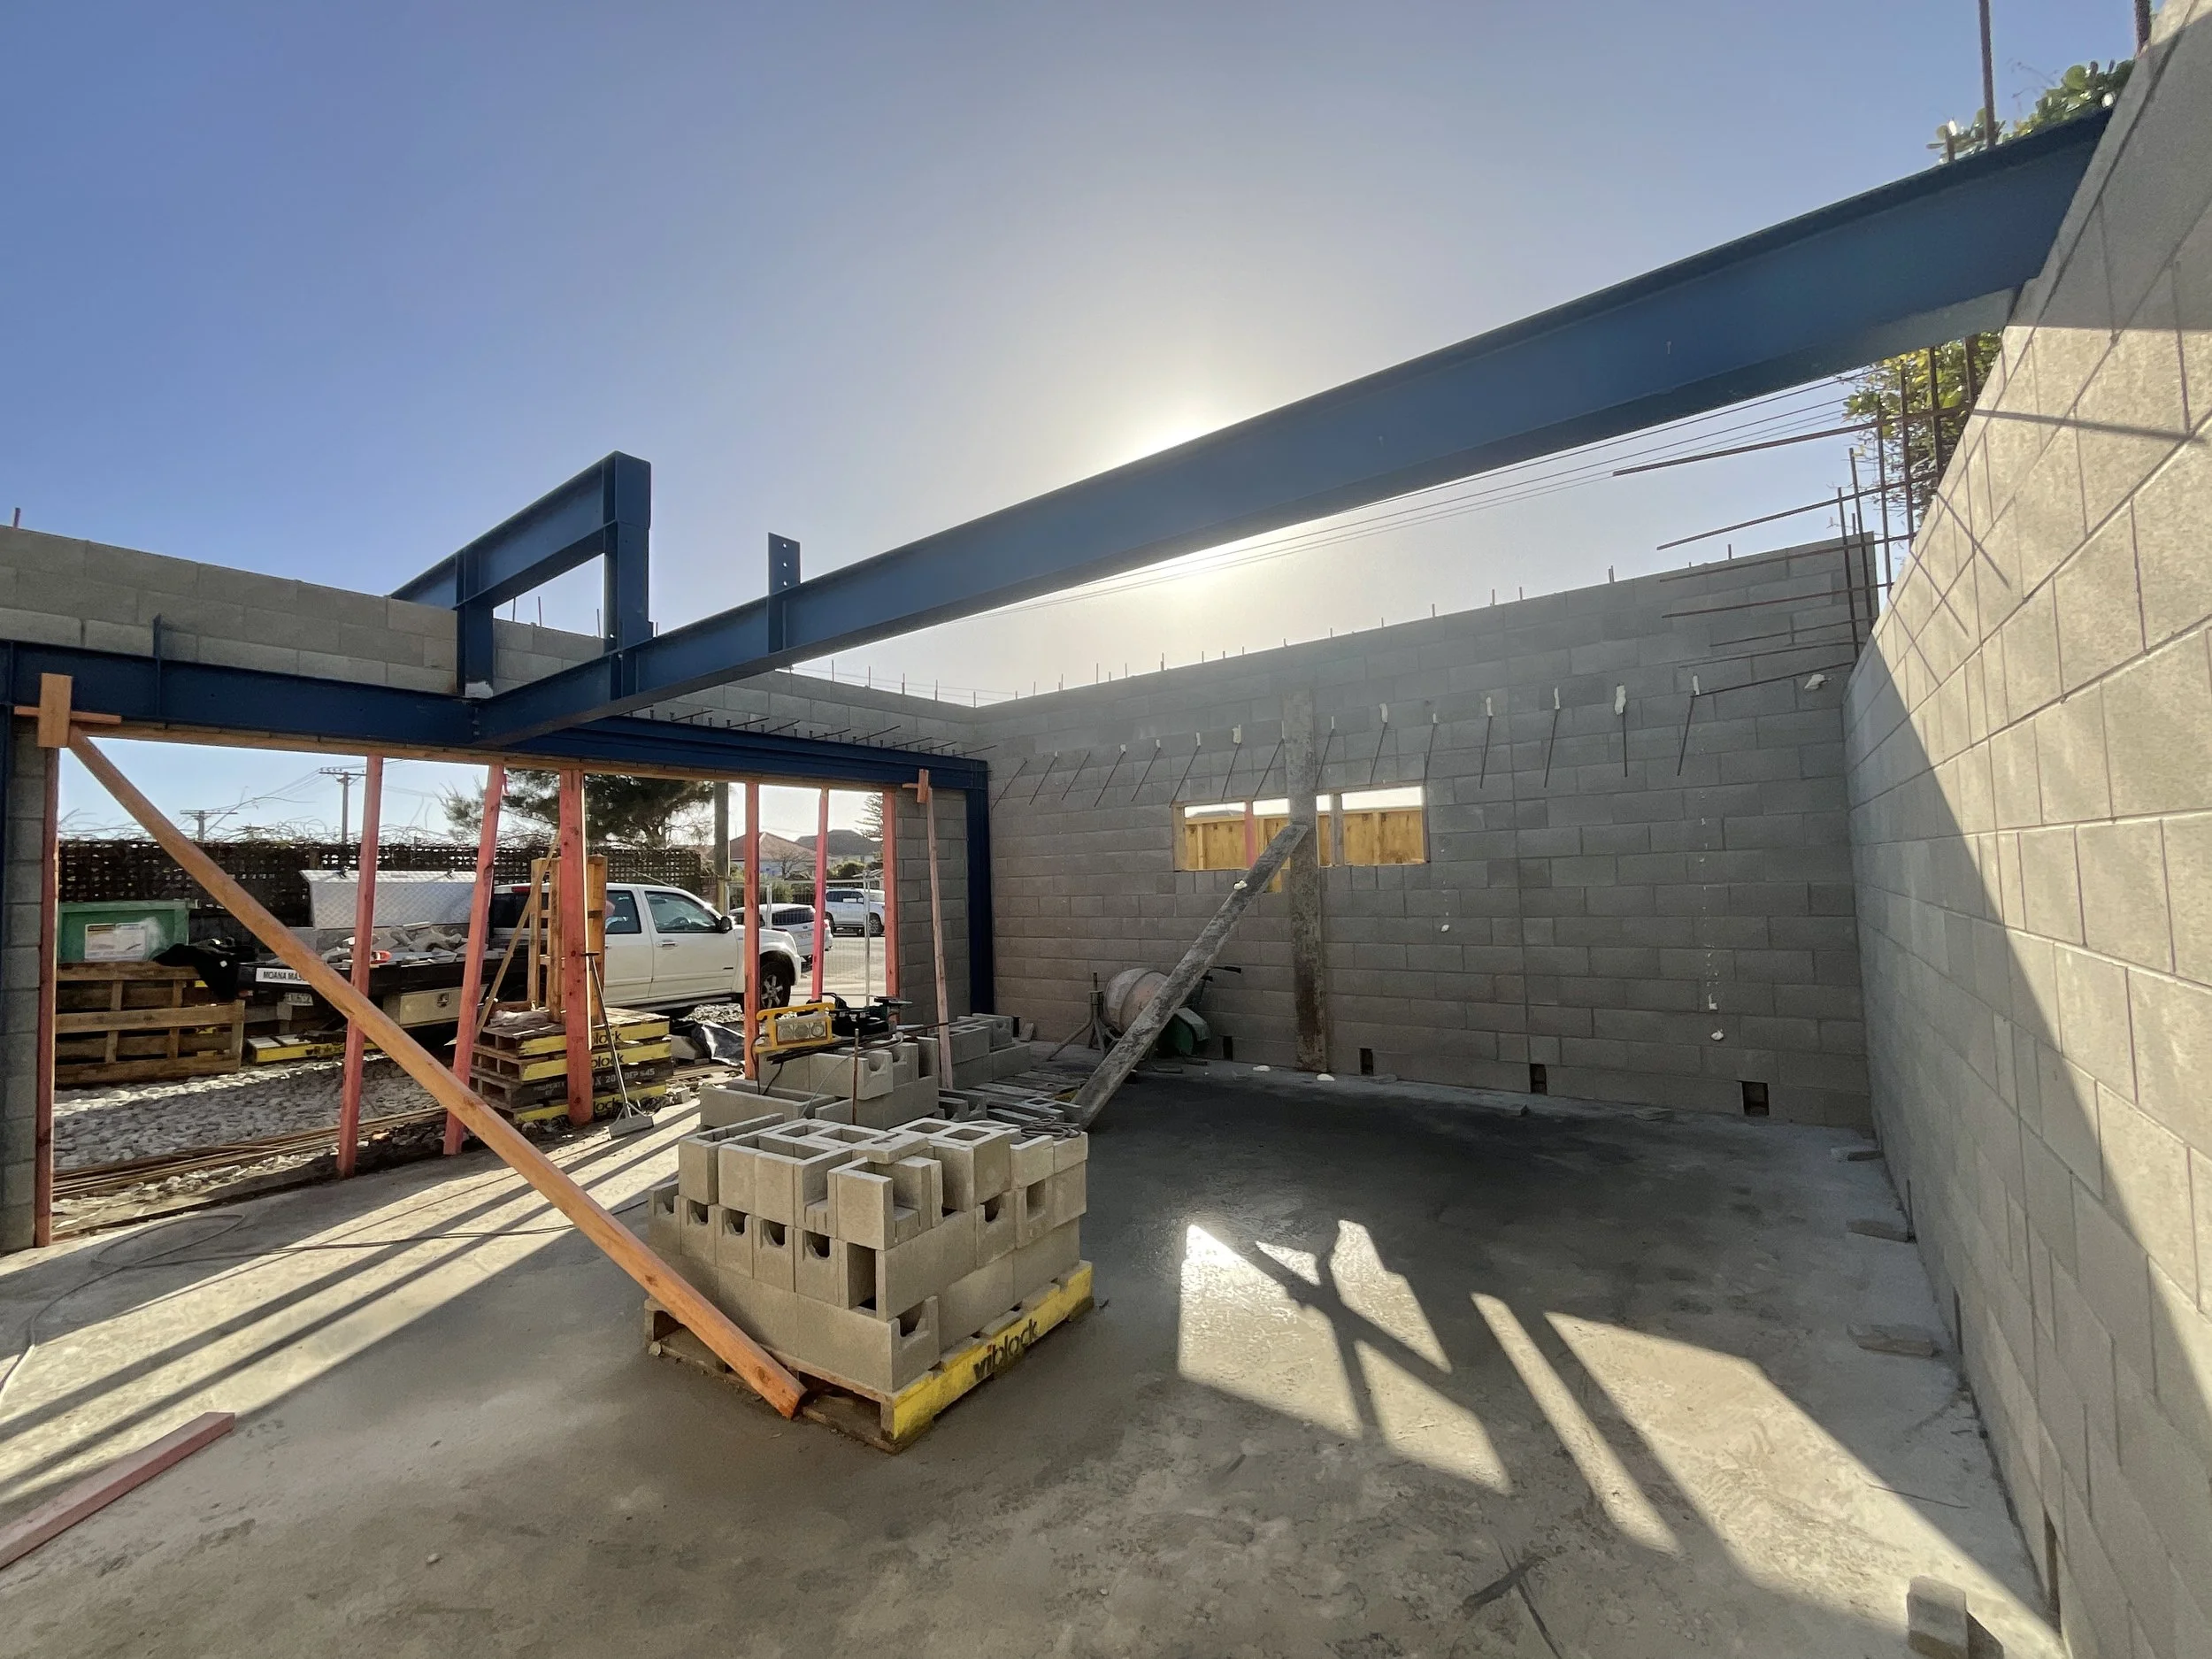
Construction site with unfinished concrete block walls, construction materials including bricks and scaffolding, and a large steel beam installed on top of the walls.
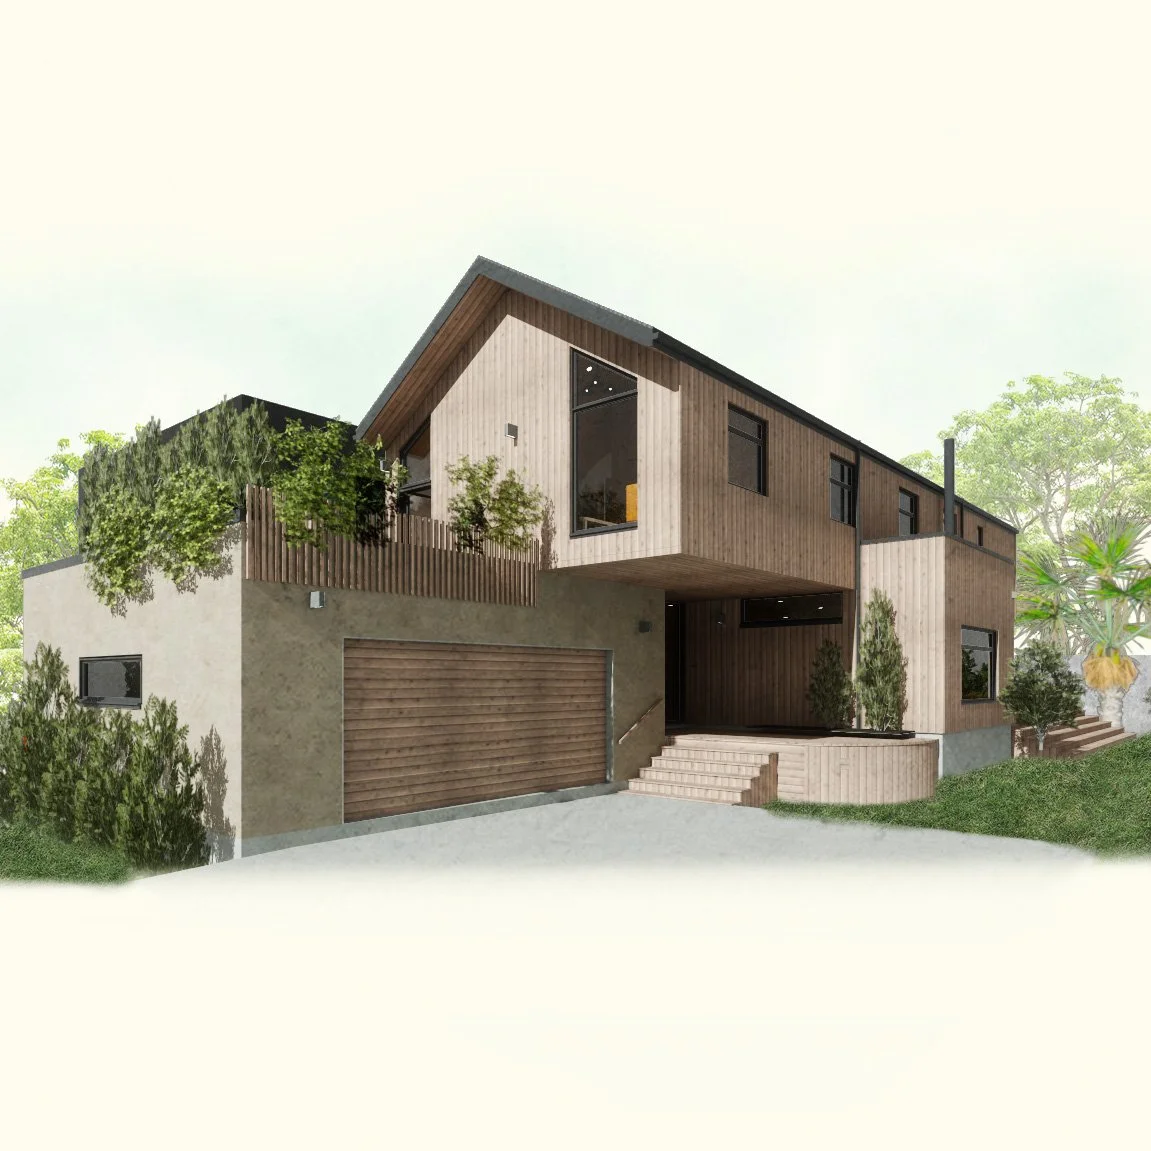
Modern two-story house with wood and concrete exterior, front garage, steps leading to entrance, greenery, and large windows.
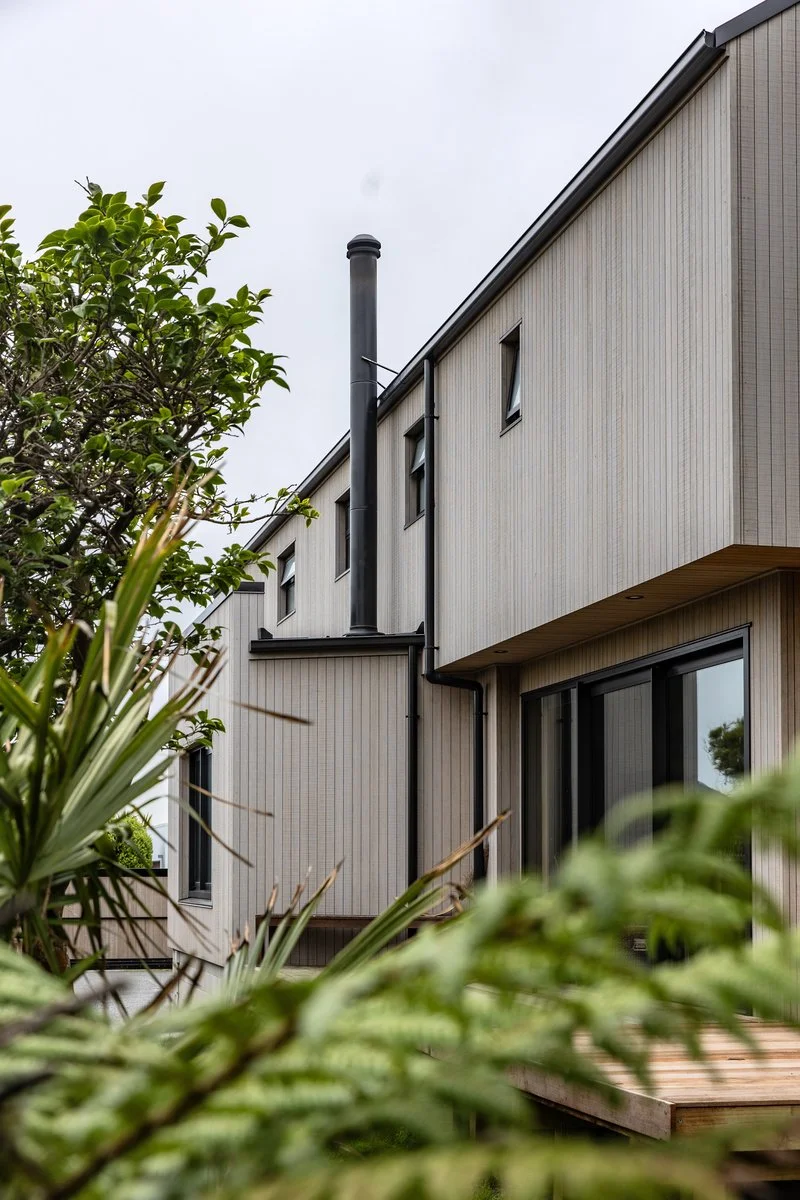
A view of a modern house with light-colored wooden cladding, black window frames, and a black chimney pipe surrounded by green plants and foliage under a cloudy sky.
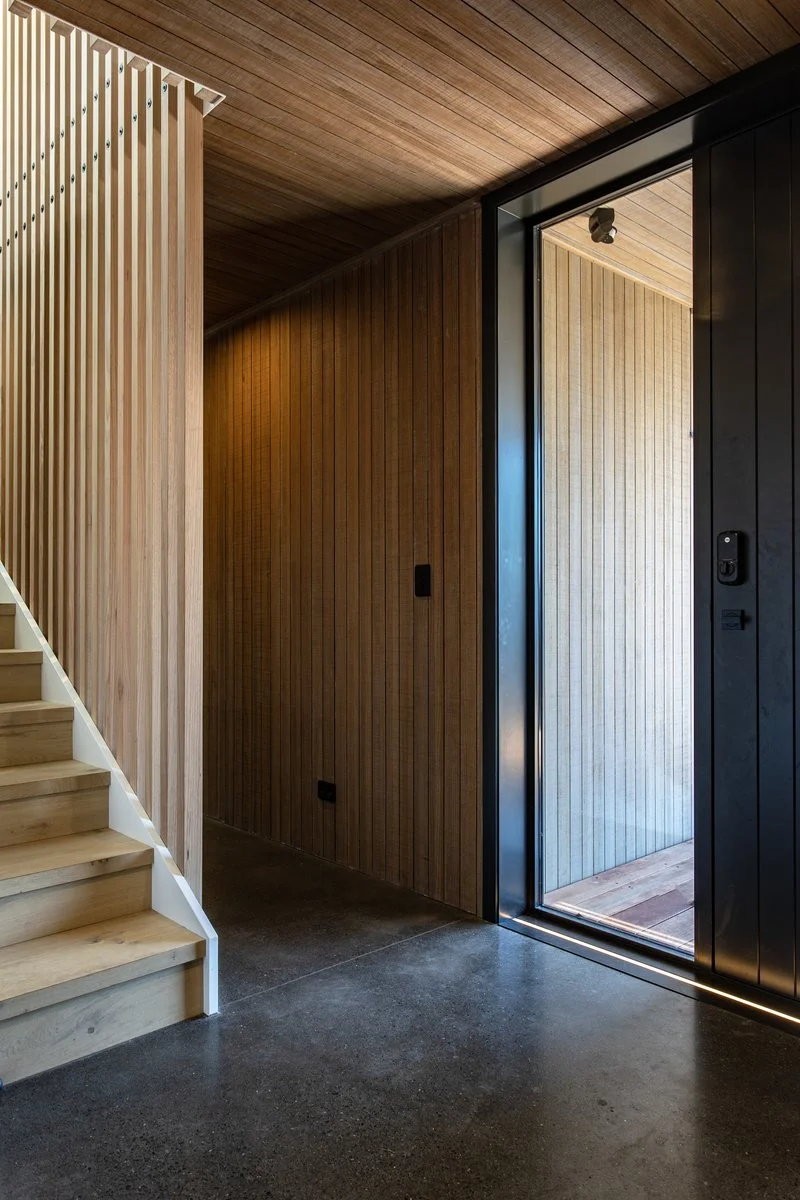
Interior view of a modern home with wooden panel walls and ceiling, a staircase on the left, and an open black-framed door leading outside to an entry wooden deck.
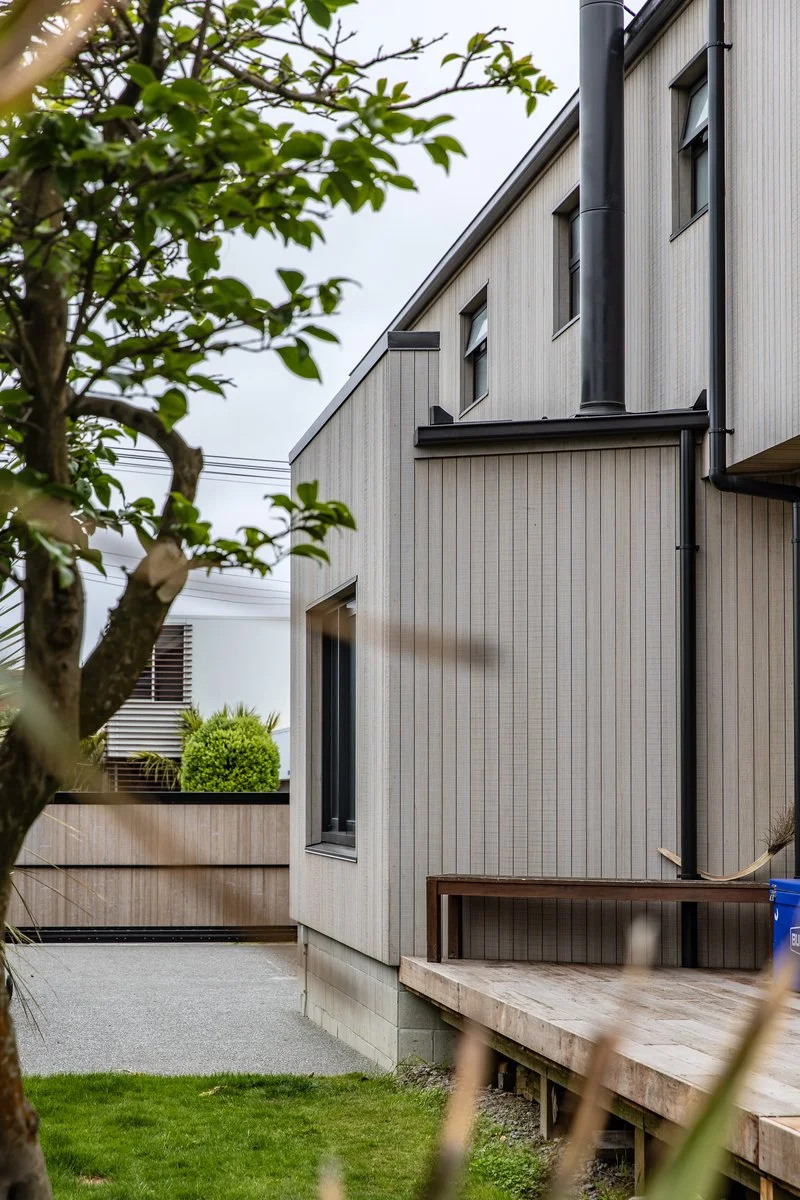
Side view of a modern house exterior with light-colored vertical siding, black rain gutters, and several small windows, with a tree partially blocking the view and a small patio with a wooden deck.
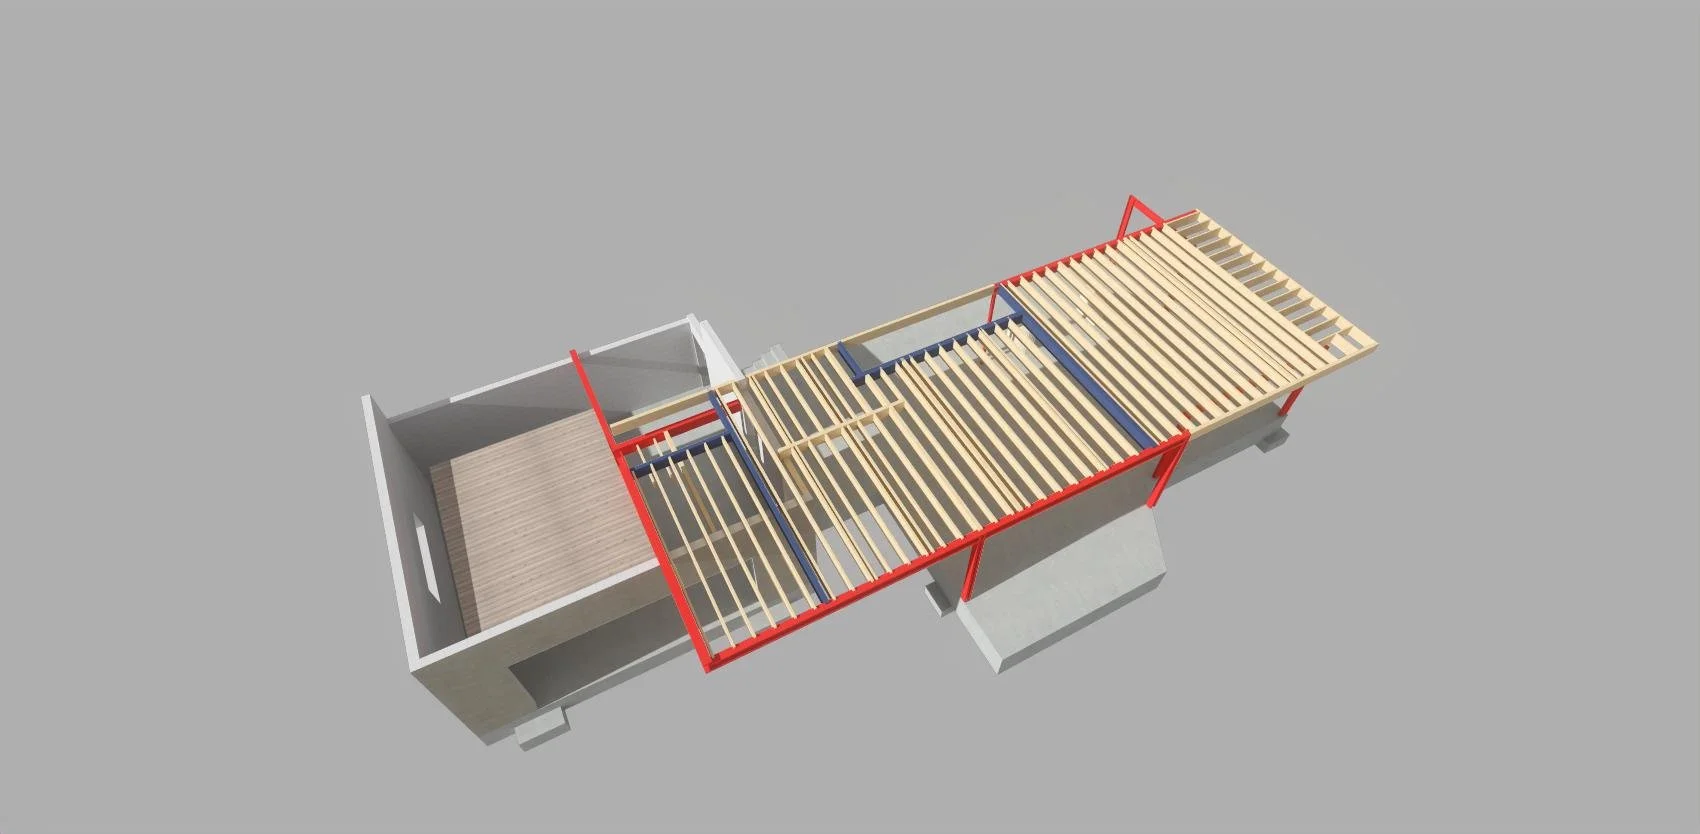
Architectural rendering of a building with visible wooden floor framing and partial walls, showing structural elements and open space.